Industrial for rent in Santiago, Mapocho 2818
Santiago, Metropolitana
Industrial
CLF 170
- 7 bathrooms
- 1,220 m² plot
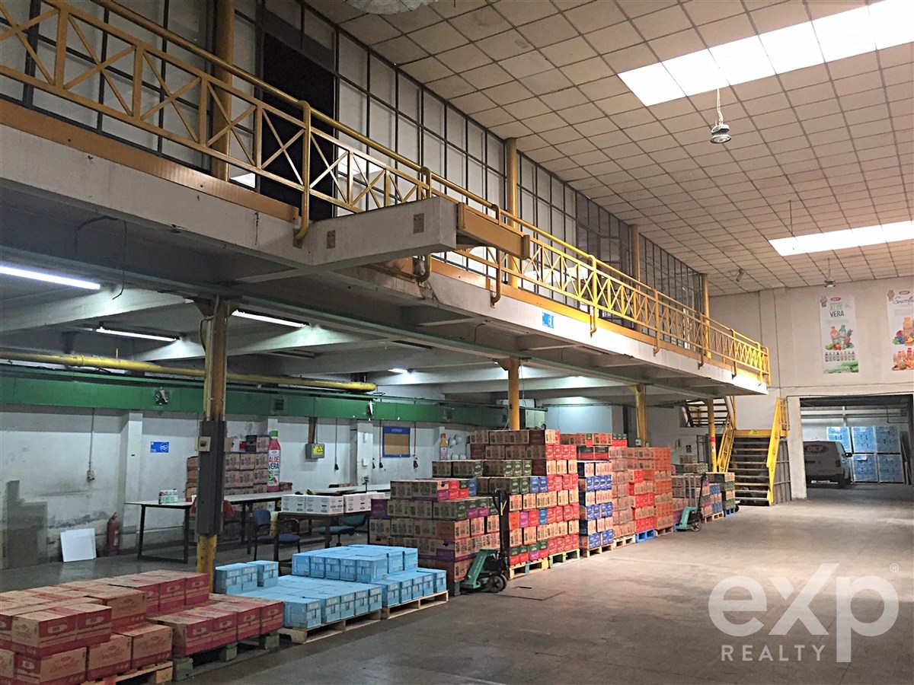
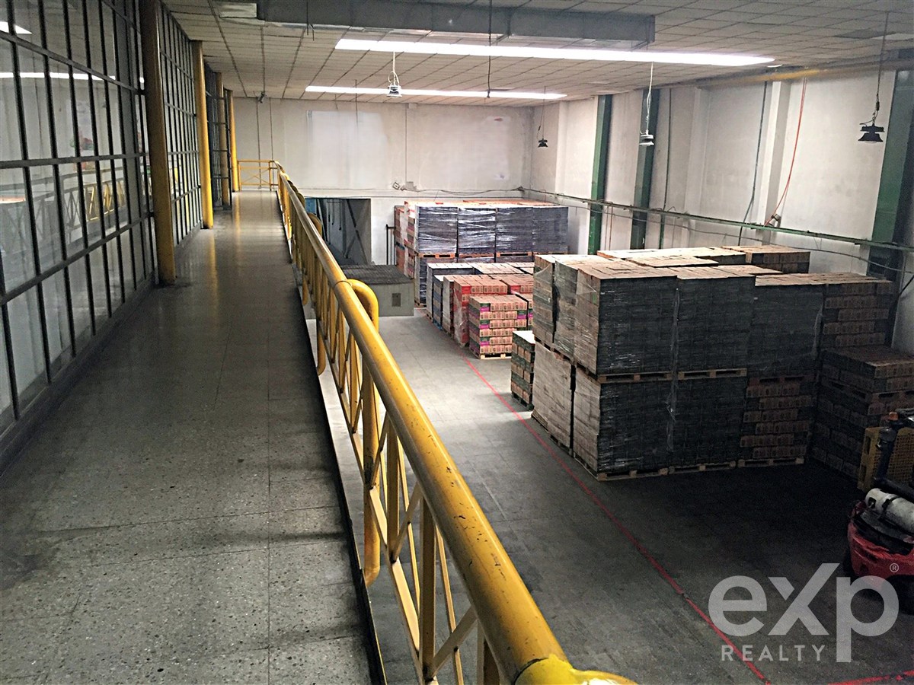
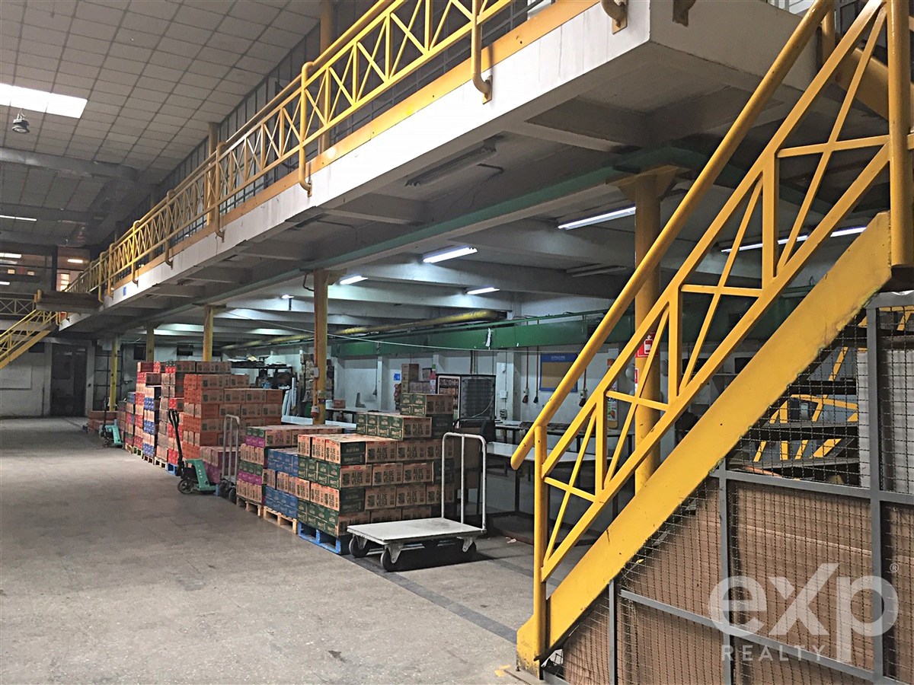
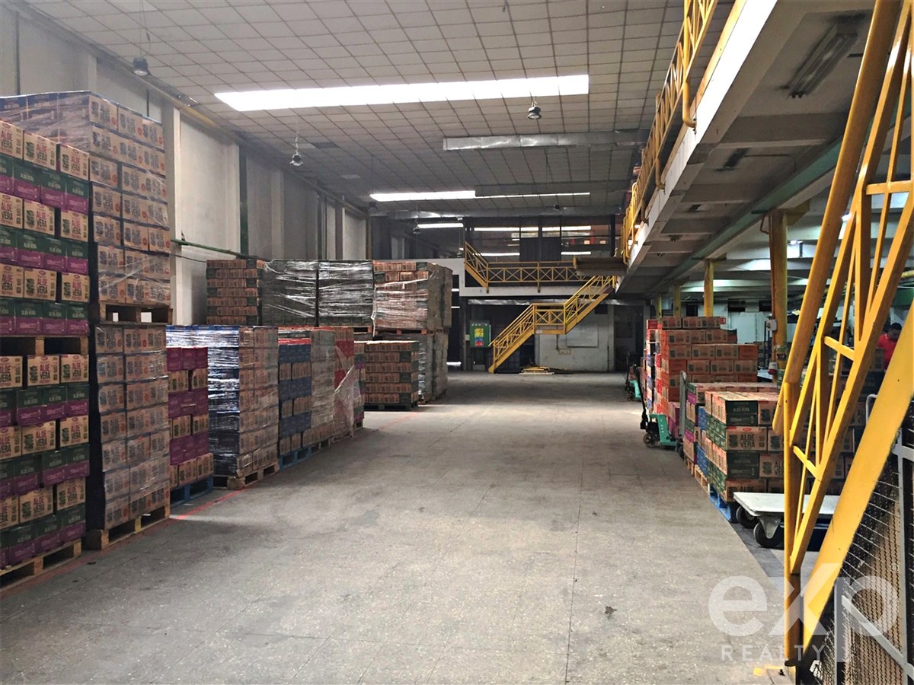
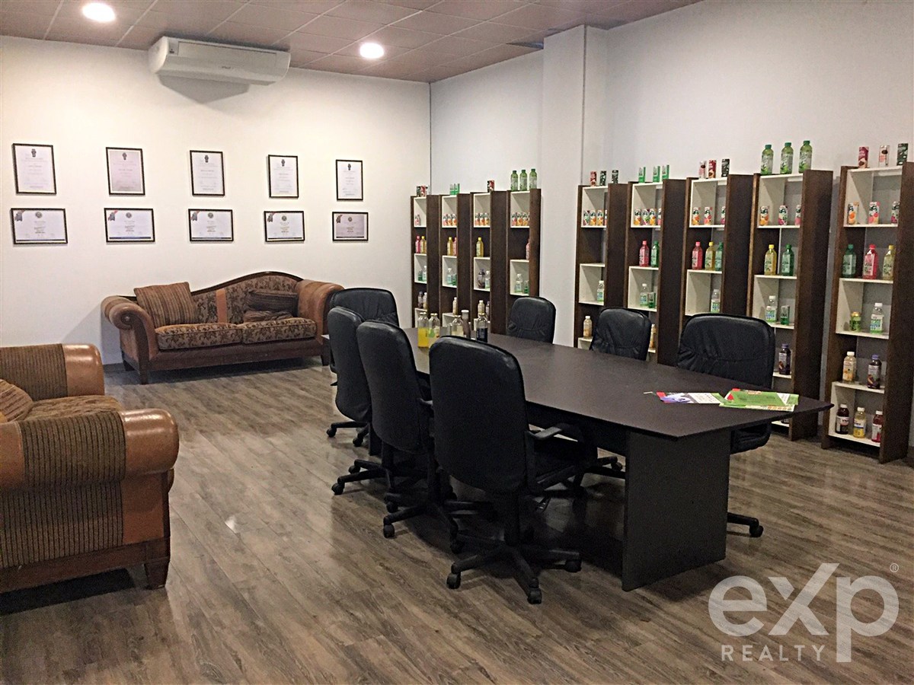
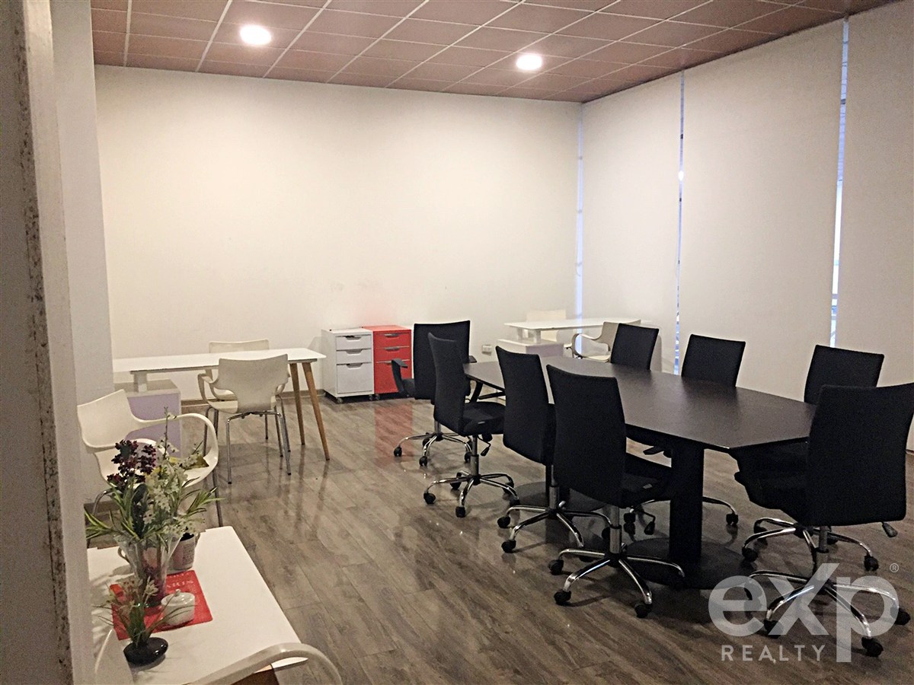
Warehouse with offices, direct connectivity to Costanera Norte, Autopista Central, Autopista General Velásquez and North-South highway. The property has truck access via Mapocho and Libertad. Land use type: Commercial and light industry, non-polluting. DESCRIPTION: 1,220 m2 of land and 1,756 m2 built OFFICES: Two floors: 356 m2 First floor: reception, waiting room, 4 bathrooms, open floor plan Second floor: 7 private offices, 3 bathrooms WAREHOUSE: Open floor plan of 1,000 m2 Height at shoulder 7.5 meters Floor load capacity 10 ton/m2 Changing rooms with 3 bathrooms and 2 showers Disabled accessible bathroom On the side of the warehouse is a second floor with several meeting or work rooms, cafeteria and kitchen OTHER FEATURES: 9 parking spaces: 5 covered interior and 4 uncovered Three-phase AT4.4 Transformer up to 250 KVA Forklift Year 1992 First floor has 1 meter of compacted stabilizer applied with machinery, concrete slab with 20 cm thick ACMA mesh plus Durabloc flooring by Budnik. Second floor reinforced concrete designed to support 10 ton/m2